

The UG Plenum Cap System combines an aluminum extrusion with a thermal insulation panel that provides a flush, walkable surface, suspended in the interstitial region above the ceiling.
RUGGED. EFFICIENT. WALKABLE.
The plenum cap is hung with 3/8“ threaded rod and clamped to the underside of the building structure. The aluminum plenum extrusion has a continuous track on the top and bottom side which accommodates a modular threaded rod layout. The system also utilizes an integral batten at each member which securely locks each insulated panel in place and also provides a flush joint.
The system is also designed to allow items such as process piping, ducts, mini-environments and cleanroom ceiling grid to be suspended beneath without adding additional structural members.
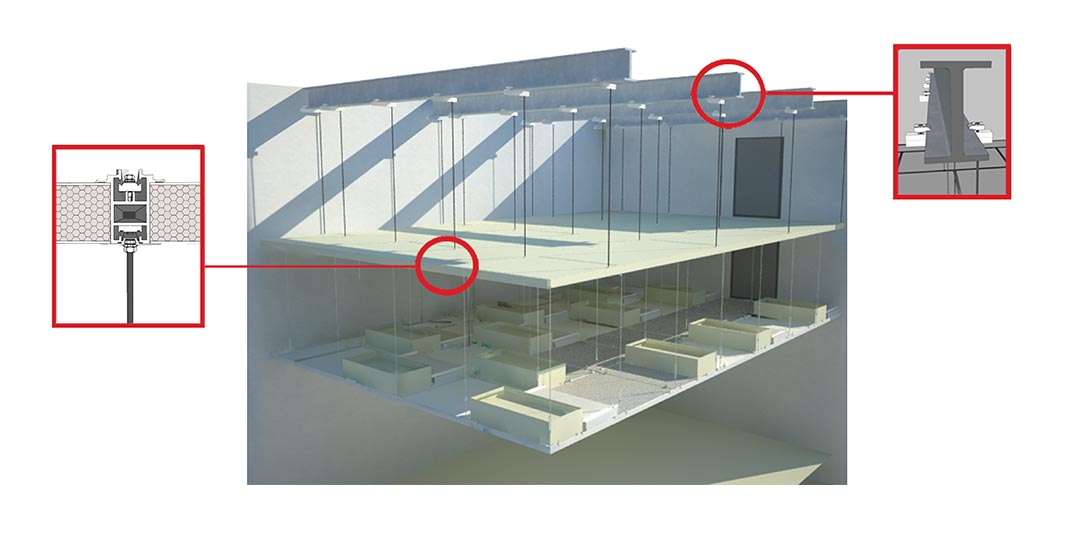
The plenum rails are extruded to accept 3” panels or 1/2 “ panels. The selection between panel depth is based on the need for an insulated barrier and if the area above needs to be walkable. The 3” insulated panels have an R-value and the strength to support a maintenance load. In many cases, 1/2” panels can be used when the Plenum Cap is not needed to be walkable due to space limitation.
Companies that use UG Plenum Cap System
[envira-gallery id=”1047″]
